StructuralInvestmentInc. · Barbados

Work in Progress

Design Concept: Curved Pavilion Residence

Barbados

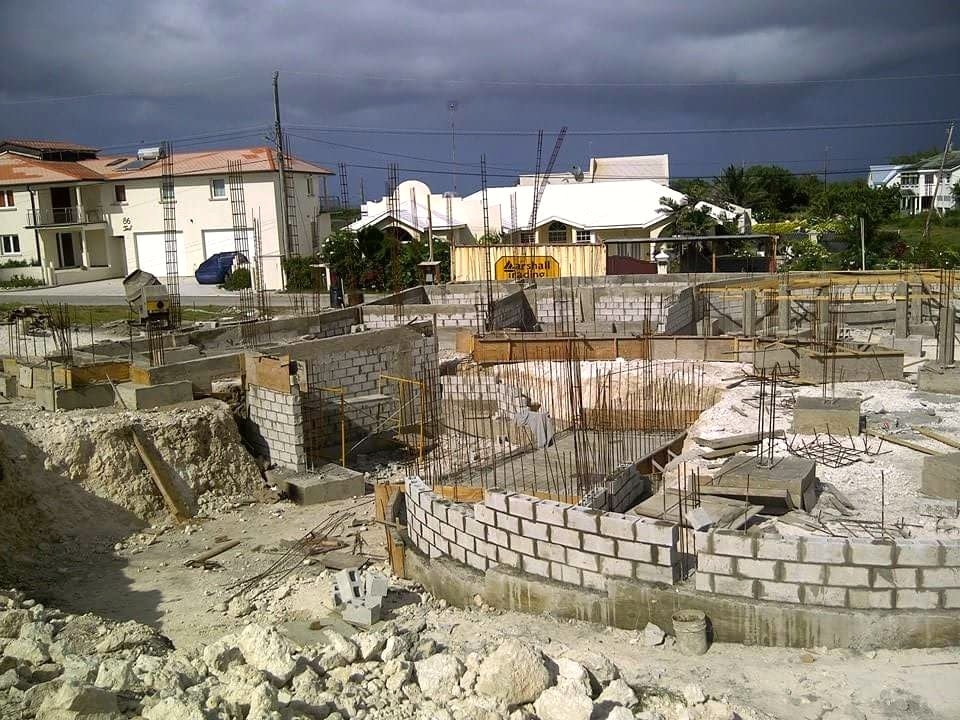
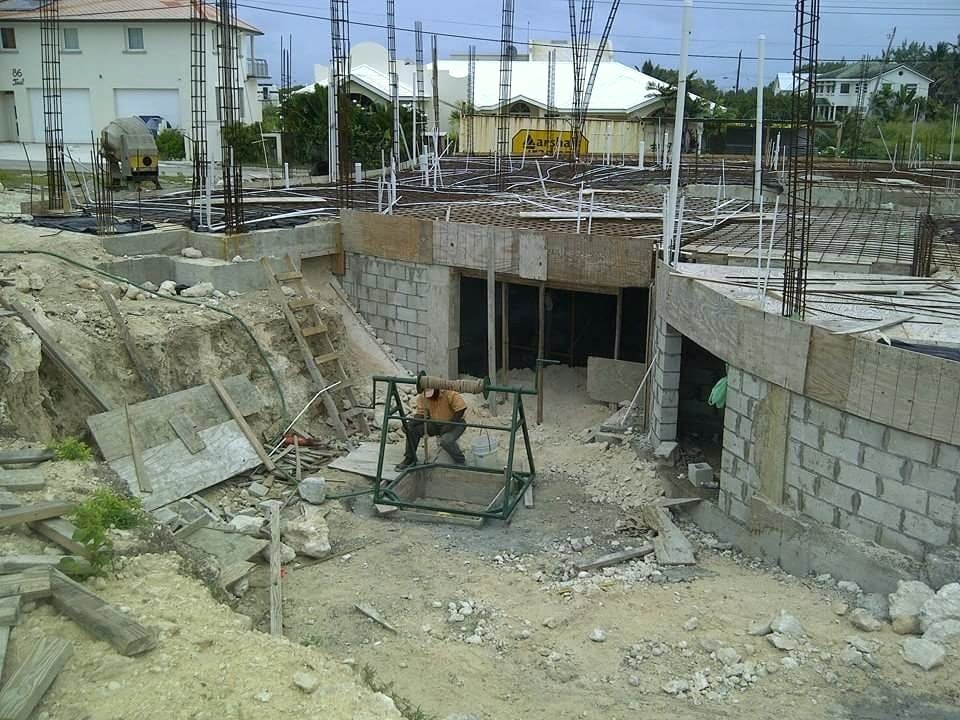
A curved, courtyard-plan residence taken from design concept through to foundation construction, shown here at the blockwork stage.
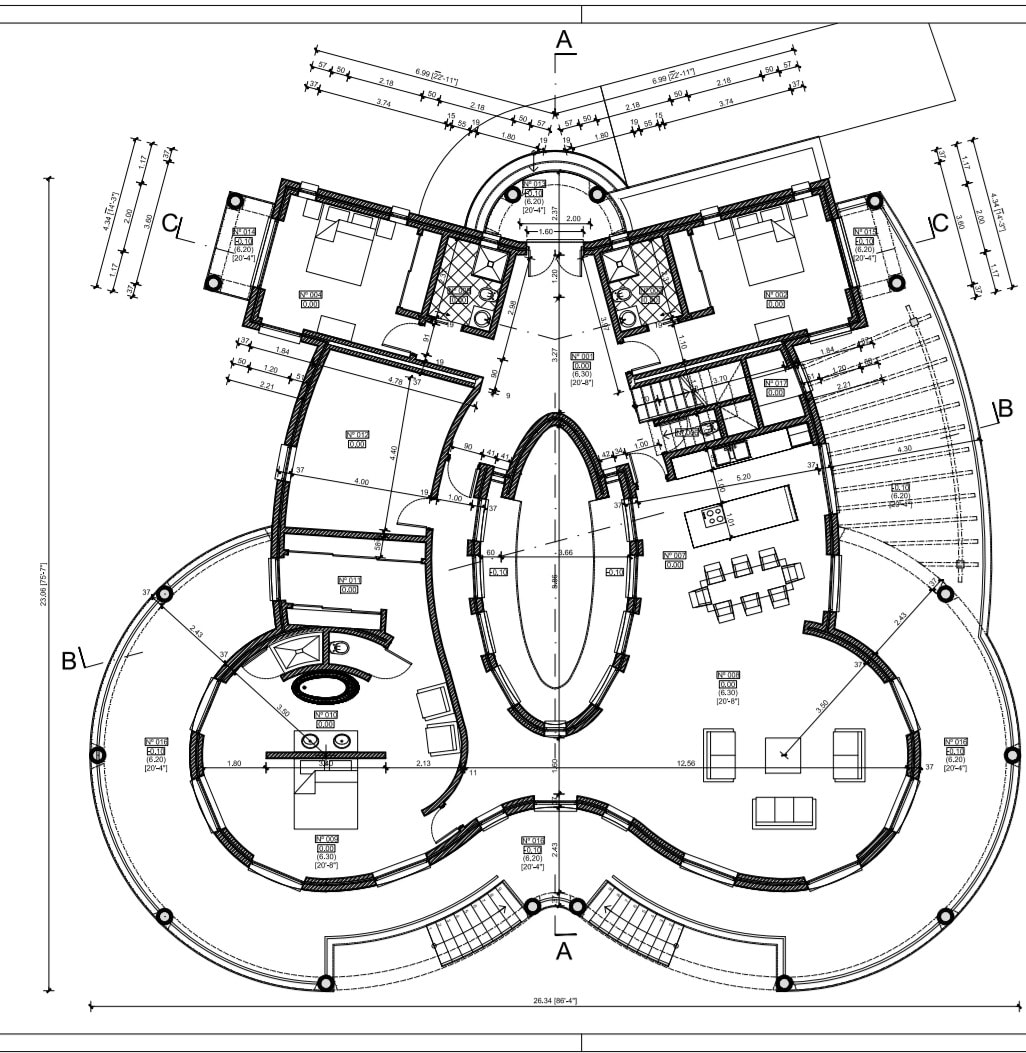
Architectural floor plan drawing of a curved, courtyard-plan residence, design concept only
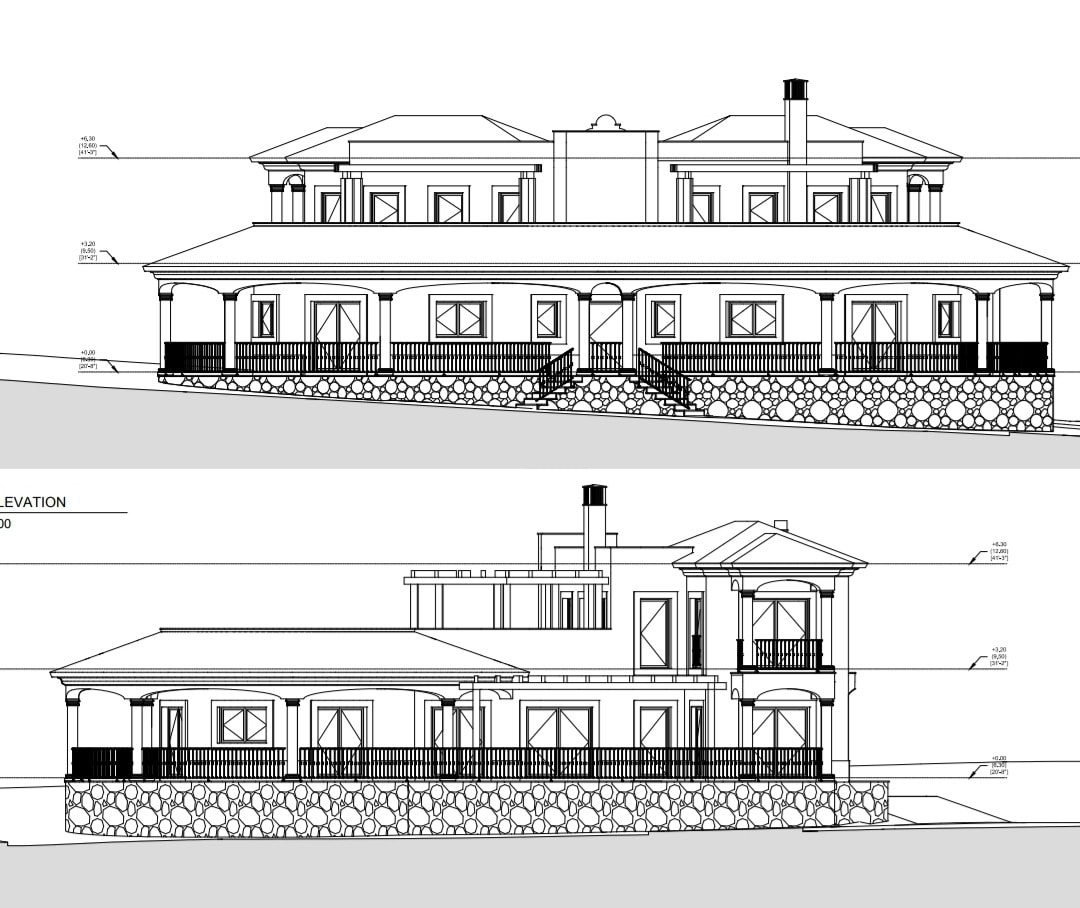
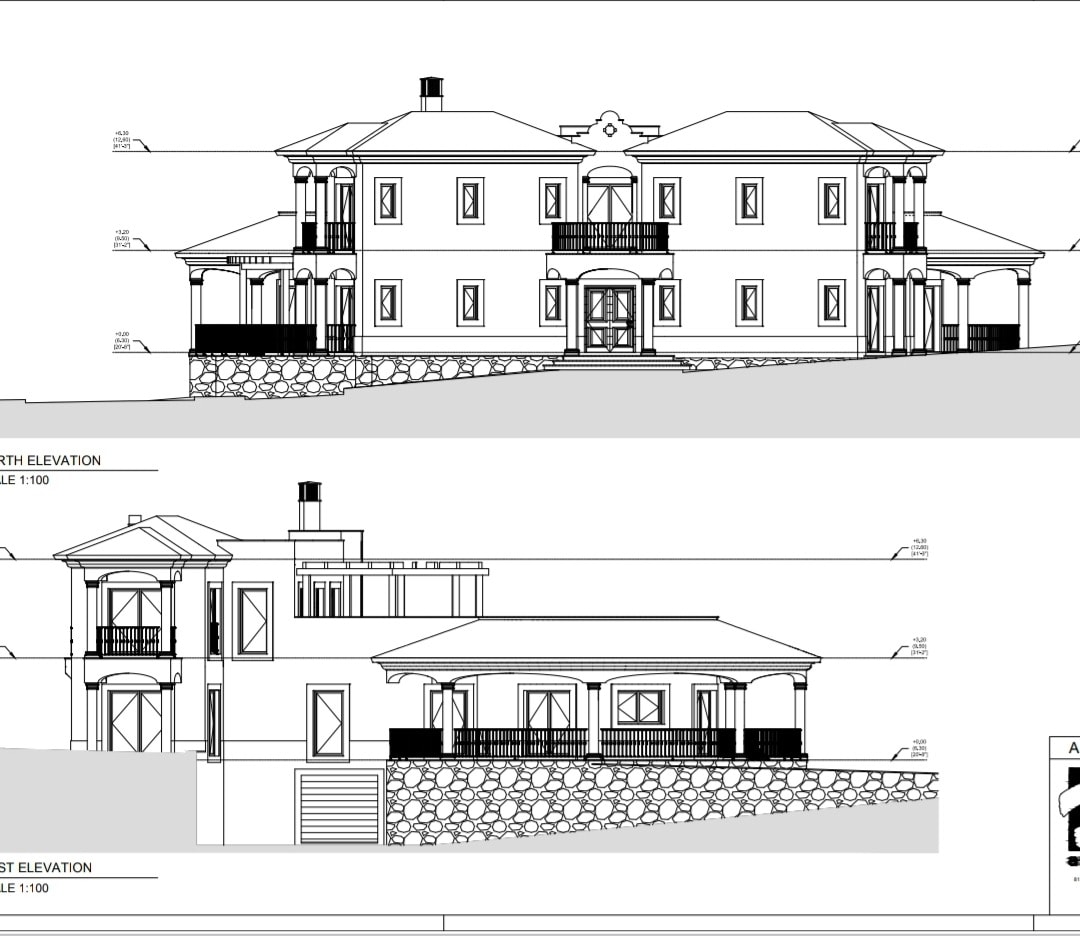
Architectural elevation drawing of the curved pavilion residence, design concept only
Architectural elevation drawing of the curved pavilion residence, alternate elevation, design concept only
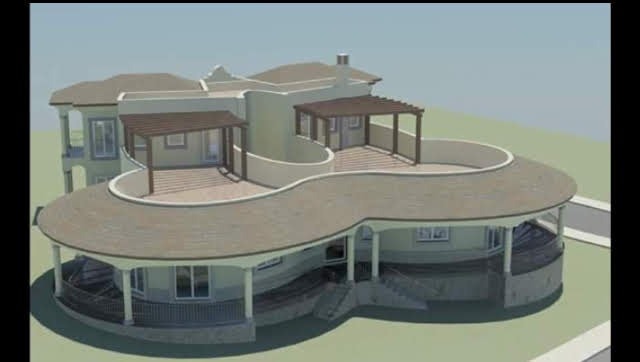
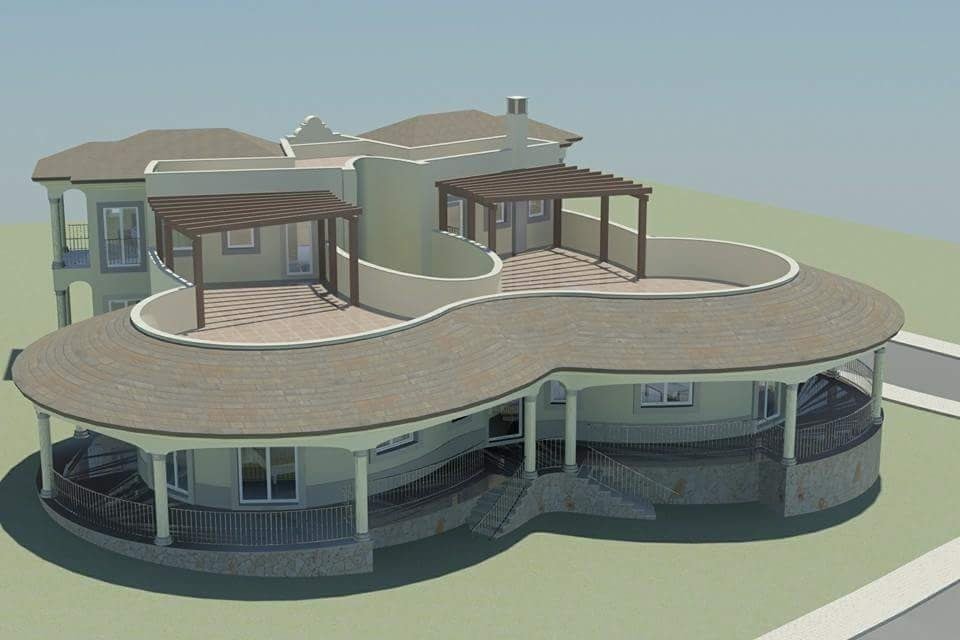
Aerial architectural rendering of the curved pavilion residence, design concept only
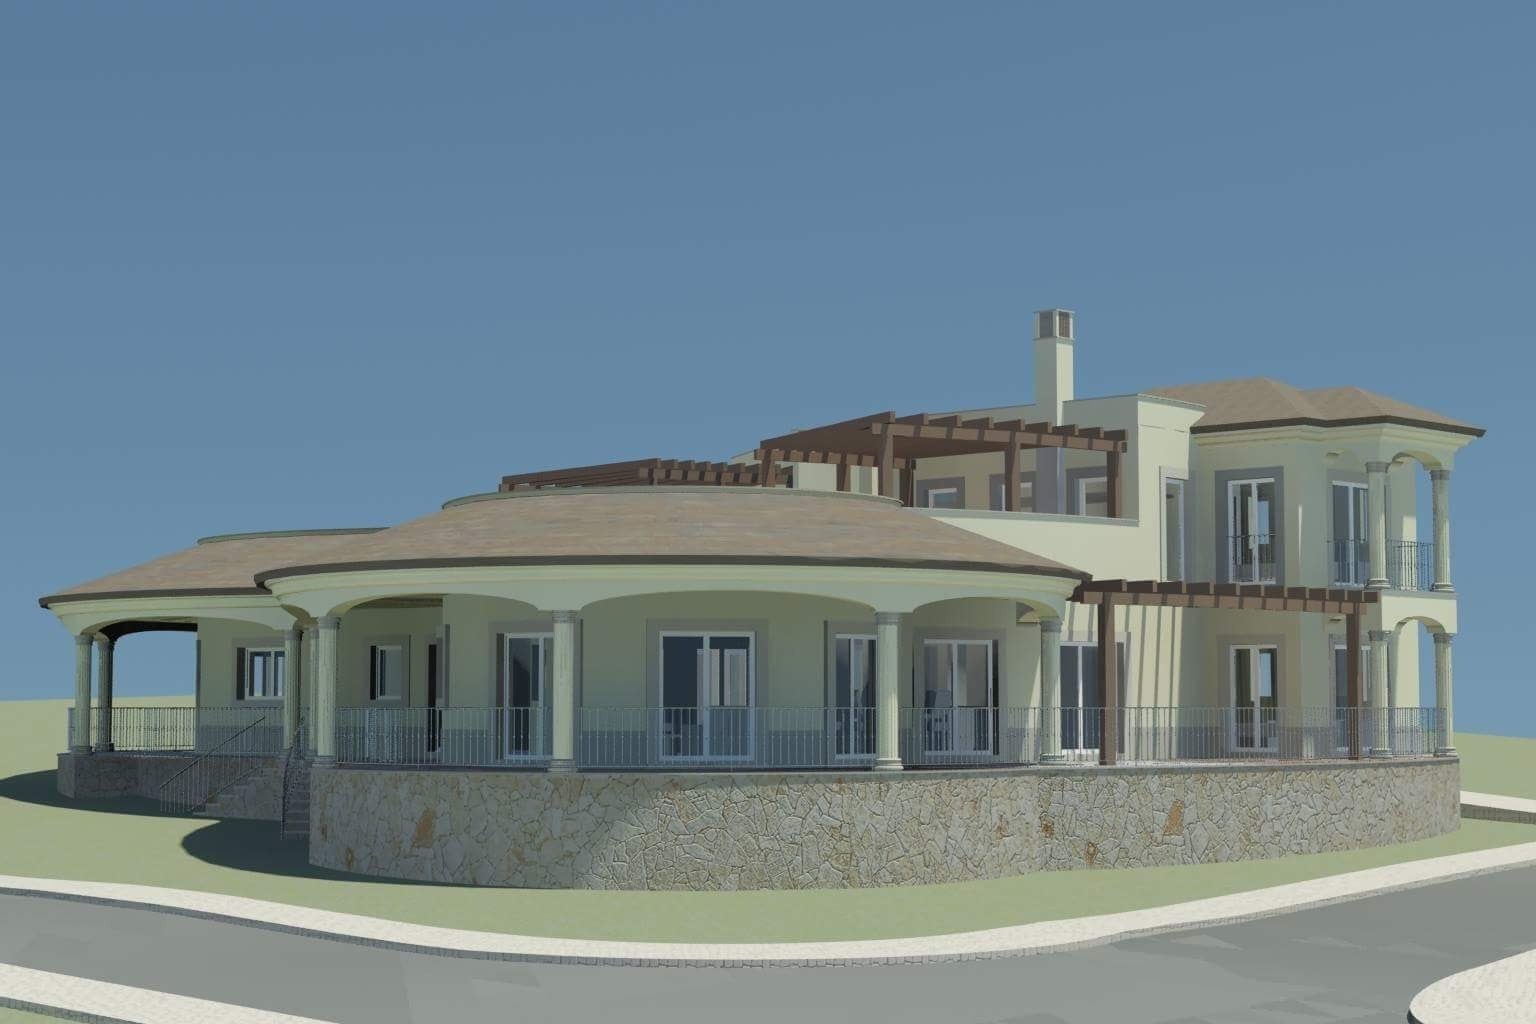
Architectural rendering of the curved pavilion residence exterior, design concept only
Architectural rendering of the curved pavilion residence exterior, alternate angle, design concept only
Actual construction photograph: curved blockwork foundation under construction matching the design concept
Actual construction photograph: curved blockwork foundation, alternate angle

Have a similar project in mind?